Back
Studio

From $1,280 per month

15mo lease

Studio

Studio
1 bath
567 SqFt

Floor plan overview

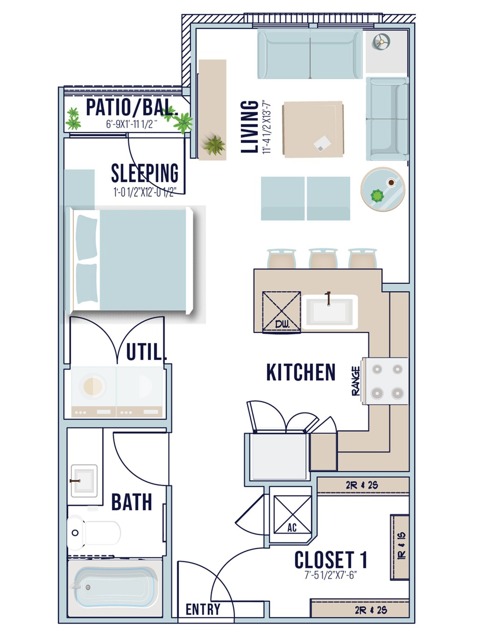
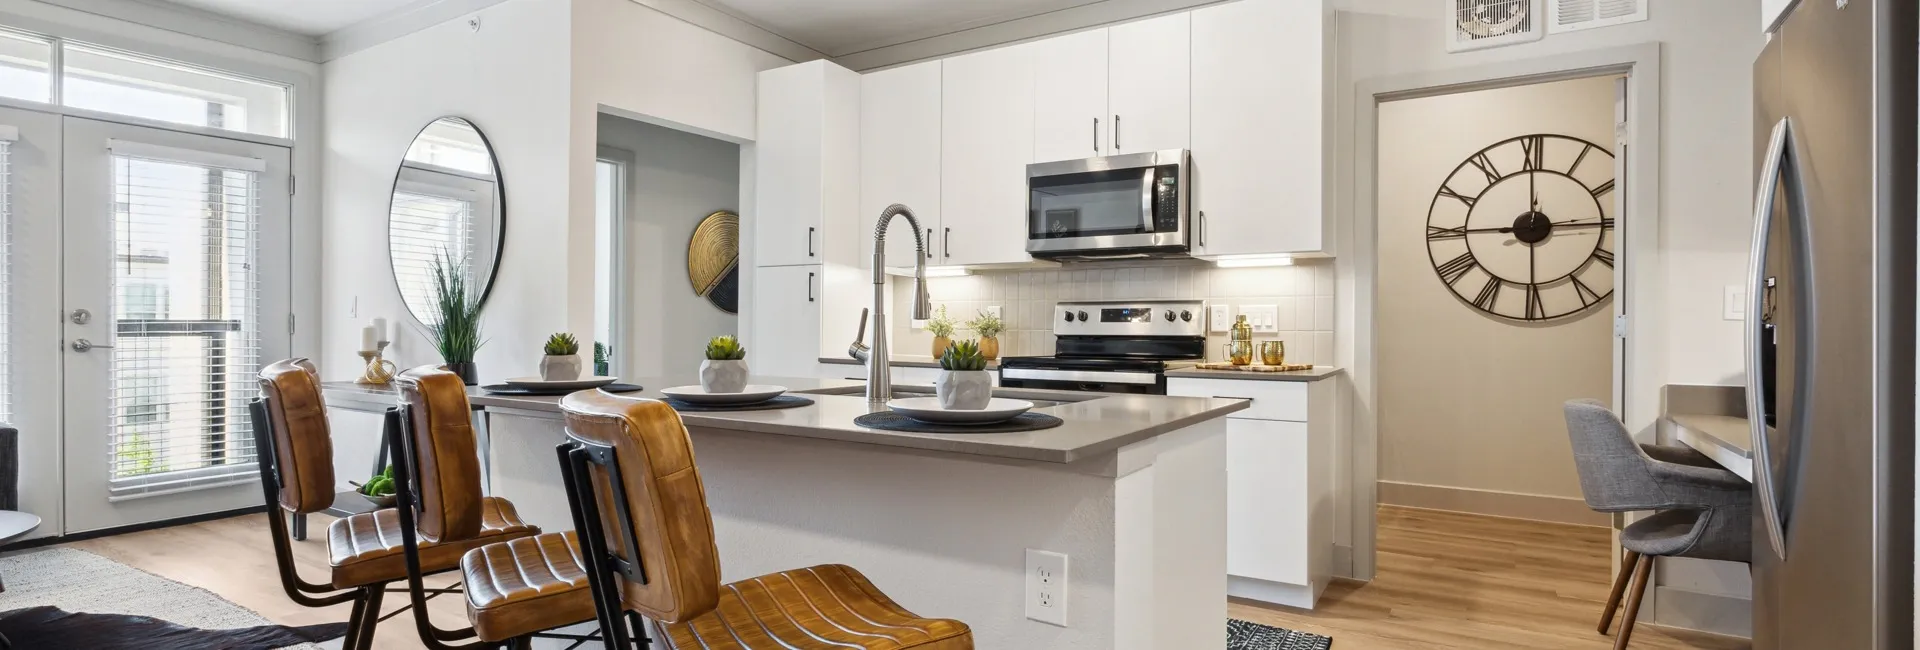
Introducing the Studio Floor Plan in Deer Park, where flexible living meets modern convenience in a 567 sq ft unit. This thoughtfully crafted layout includes a modern bath, an open kitchen, and a cozy sleeping area. Enjoy ample closet space and the comfort of a private balcony, all designed for an efficient lifestyle. Don't miss the opportunity to transform this compact and inviting space into your ideal home. Contact us today to schedule your tour of this exceptional floor plan.

Features & Highlights

Spacious Living
Open Kitchen
Private Balcony
Ample Closet
Efficient Layout
Cozy Sleeping
Convenient Entry
Modern Bath
Utility Area
Compact Design

Current Specials

One Month Free + MORE!

One Month Free + Free App and Admin + $100 of Rent! Call for details.

From $1,280 per month
15mo lease
2 Available Units
Studio
567 SqFt

Available Units

2 available

8205

Studio
1 Bath
567 SqFt
2
8
Available 08/13/2026
from $1,290 per month × 15mo
Apply Now

7302

Studio
1 Bath
567 SqFt
3
7
Available 08/17/2026
from $1,280 per month × 15mo
Apply Now
Scroll horizontally to view all unit details