
Back
B8
/
B8
2 bed
2 bath
1,261
SqFt
Floor plan overview
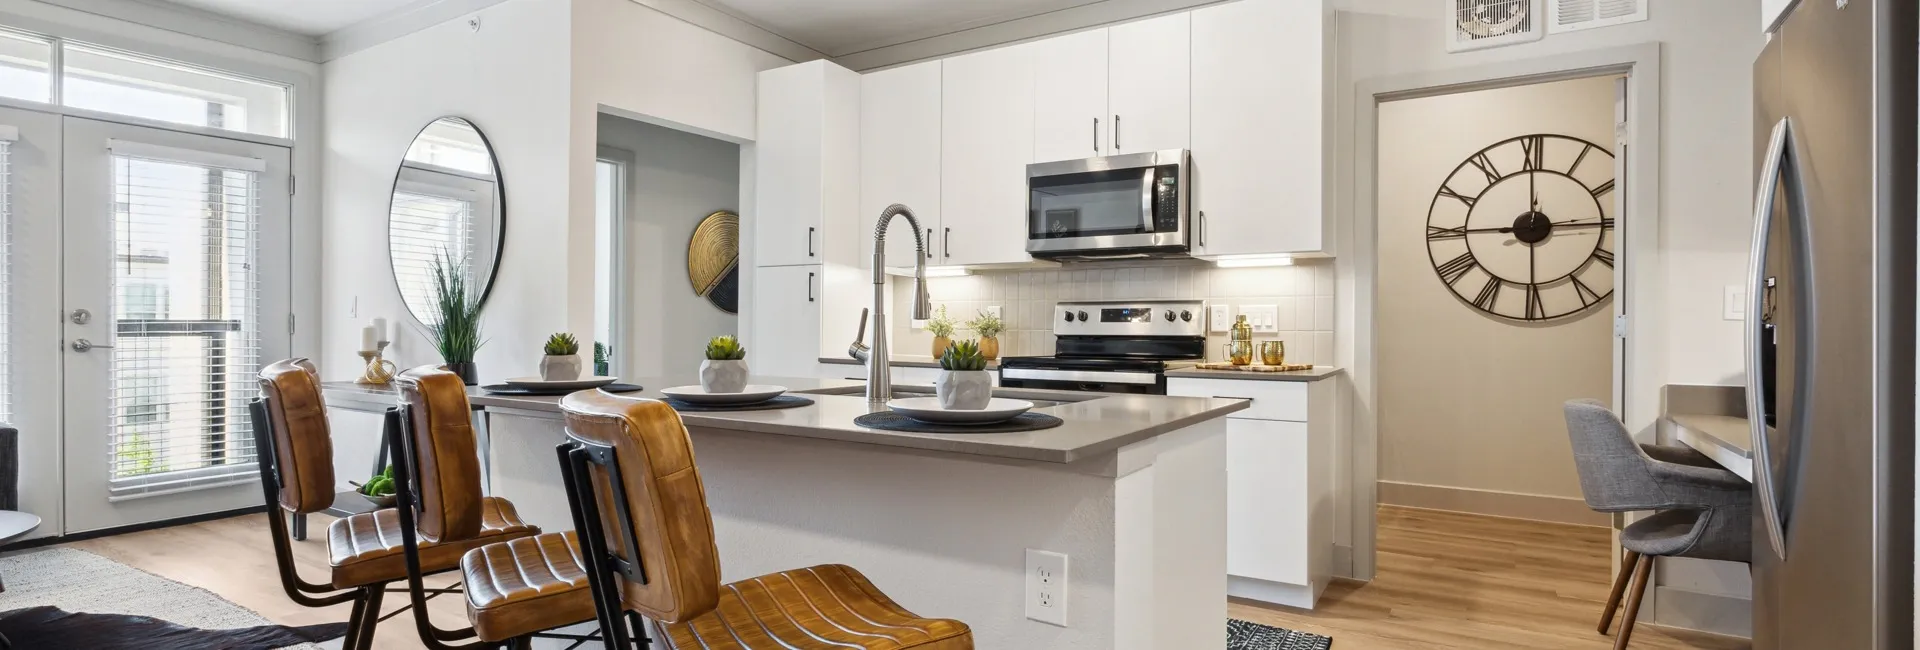
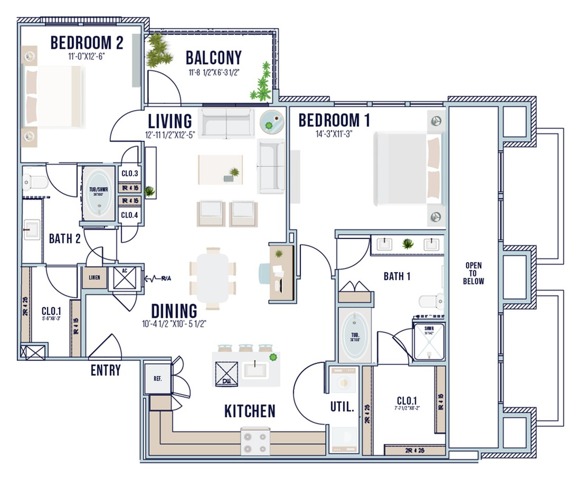
Welcome to the B8 Floor Plan in Deer Park, offering a thoughtfully crafted living space with 2 bedrooms and 2 bathrooms. This layout provides between 1261 square feet of comfort and elegance. This residence is designed to enhance your lifestyle with a suite of high-end amenities. Enjoy the modern conveniences offered in this inviting environment. Contact us today to schedule your tour of this exceptional floor plan.
Features & Highlights
Spacious Balcony
Open Kitchen
Large Living
Two Bathrooms
Dual Bedrooms
Dining Area
Multiple Closets
Utility Room
Entry Foyer
Open Design
Current Specials
One Month Free + MORE!
One Month Free + Free App and Admin + $100 of Rent! Call for details.
2/2
Beds/Baths
1,261
SqFt
Available Units
0 availableFilter Listed Units
Customize your search with filters for price, size, bedrooms, and amenities
In-Unit Features
Select amenities that should be included in your unit
0 filters applied

No Units
No Units available currently.
Try changing or removing some of your filters to see if availability changes.