Back
B2

From $1,970 per month

15mo lease

B2

2 bed
2 bath
1,031 SqFt

Floor plan overview

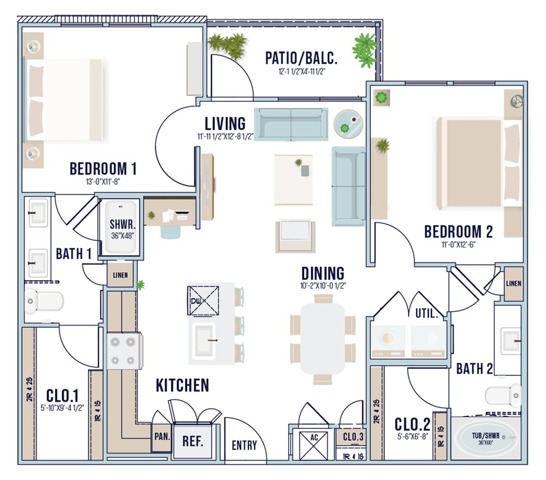
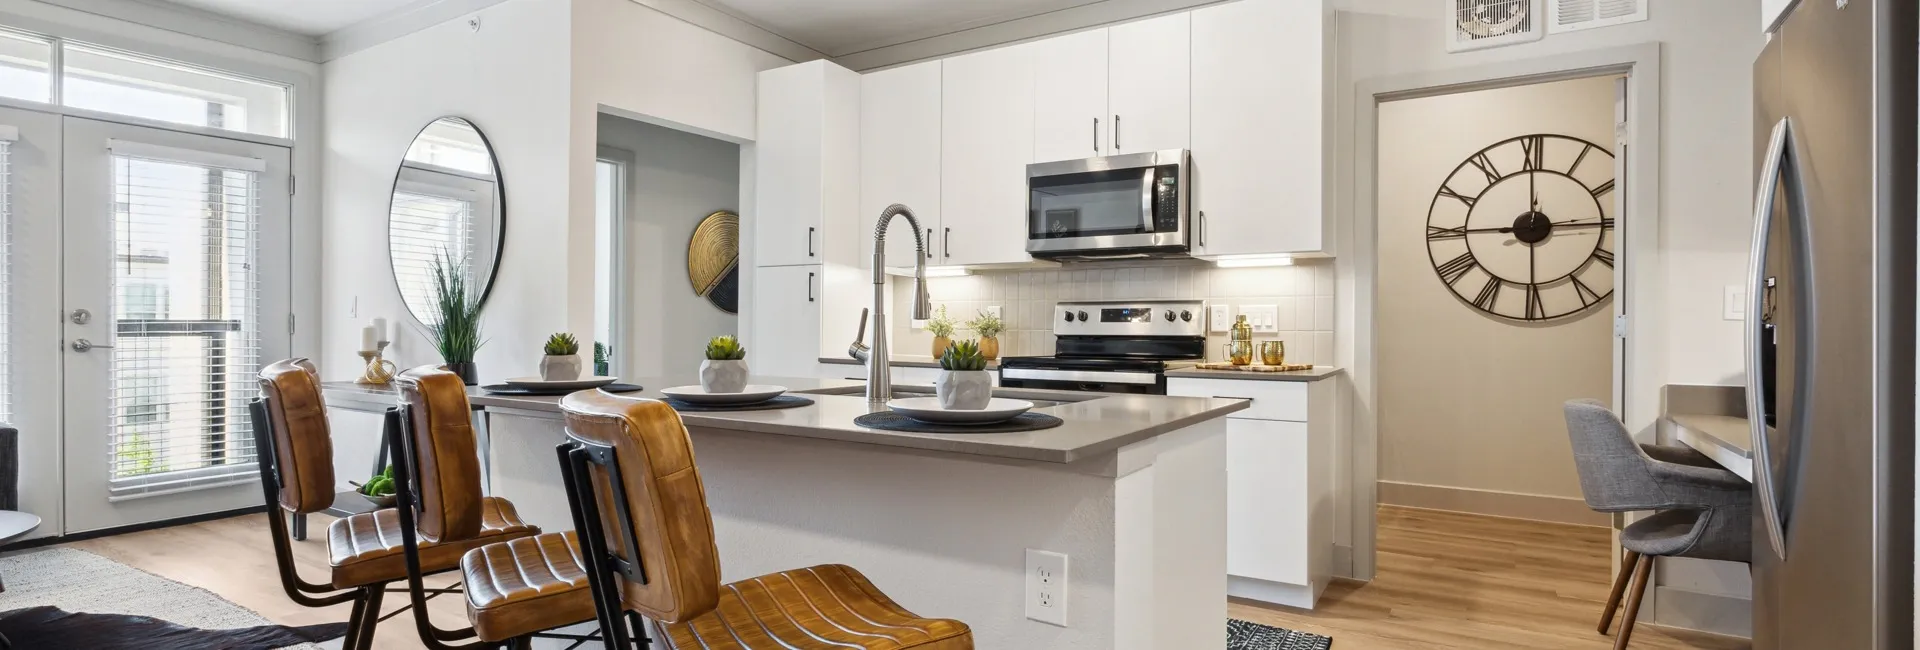
Experience exceptional living in the B2 Floor Plan, nestled in the vibrant location of Deer Park. Offering between 1031 and 1200 square feet, this thoughtfully crafted layout features two bedrooms and two bathrooms, ideal for a modern lifestyle. Immerse yourself in the harmonious blend of design and functionality with our curated amenities designed to elevate your living experience. Don't miss the opportunity to call this beautiful space your home. Contact us today to schedule your tour and discover the distinct allure of the B2 Floor Plan.

Features & Highlights

Spacious Living
Modern Kitchen
Private Patio
Double Bedrooms
Ample Storage
Functional Layout
Open Dining
En-suite Bath
Efficient Utility
Cozy Entry

Current Specials

One Month Free + MORE!

One Month Free + Free App and Admin + $100 of Rent! Call for details.

From $1,970 per month
15mo lease
2 Available Units
2/2 Beds/Baths
1,031 SqFt

Available Units

2 available

5107

2 Bed
2 Bath
1,031 SqFt
1
5
Available 09/06/2026
from $1,970 per month × 15mo
Apply Now

8107

2 Bed
2 Bath
1,031 SqFt
1
8
Available 09/09/2026
from $1,970 per month × 15mo
Apply Now
Scroll horizontally to view all unit details