
Back
A6
/
A6
1 bed
1 bath
815
SqFt
Floor plan overview
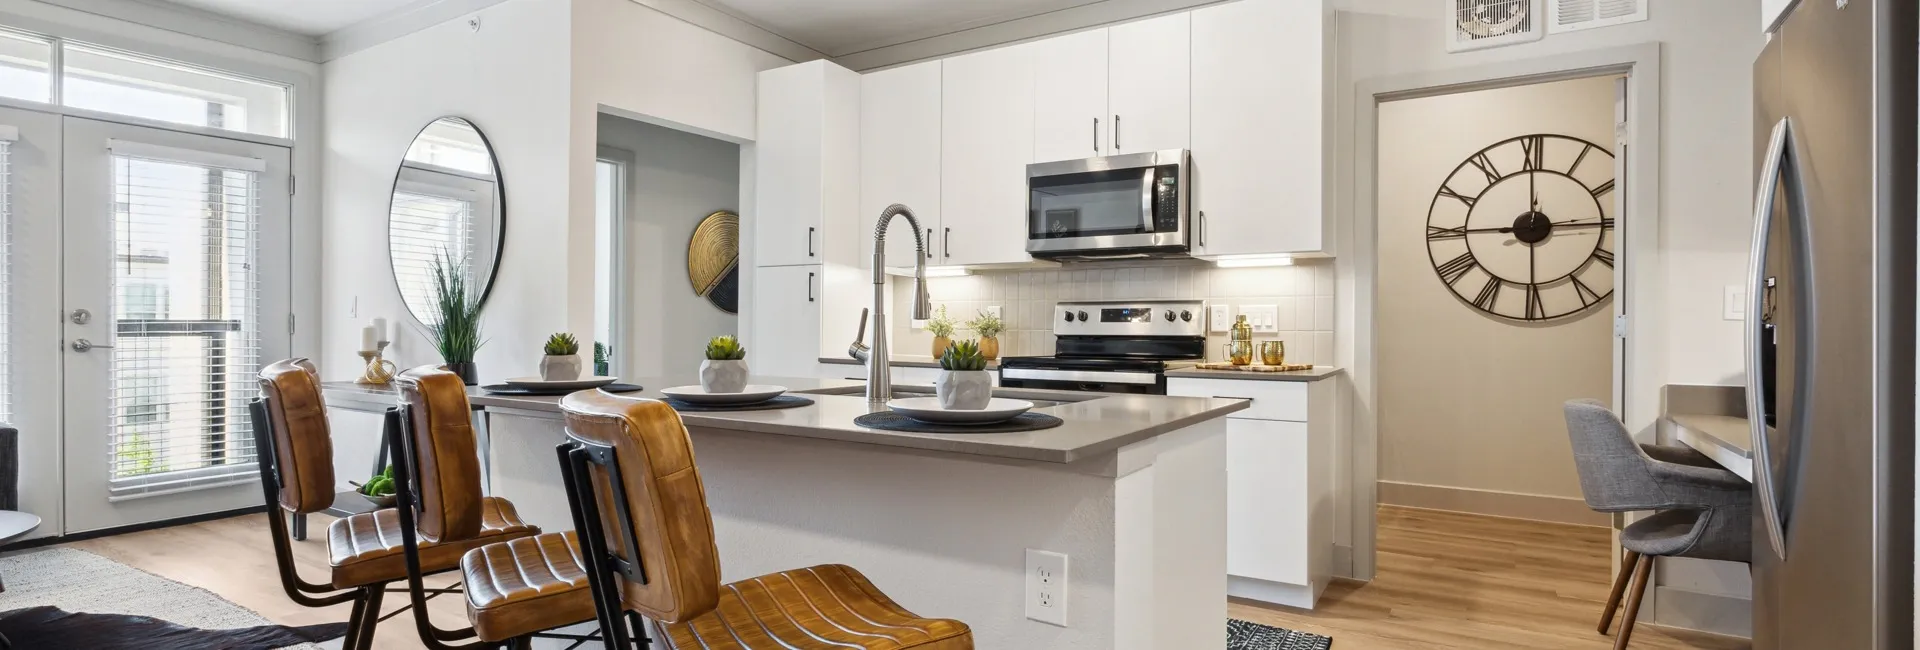
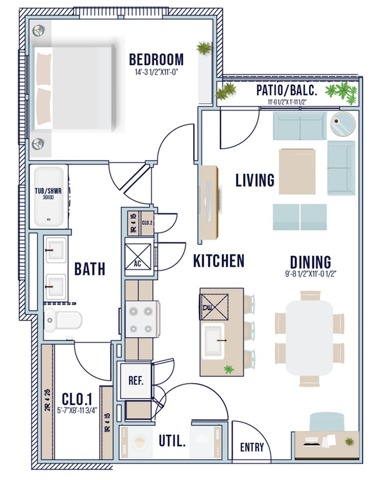
Discover the A6 Floor Plan in the charming locale of Deer Park. This thoughtfully crafted 1-bedroom, 1-bathroom layout offers between 815 sq ft and generous room for a range of modern living solutions. Immerse yourself in a lifestyle of convenience and style with integrated amenities such as a state-of-the-art fitness center, invigorating swimming pool, and laundry facilities making everyday life seamless. Experience an environment rich with contemporary design and comfort, tailored to meet your aspirations. Contact us today to schedule your tour of this exceptional floor plan.
Features & Highlights
Spacious Bedroom
Private Balcony
Open Living
Modern Kitchen
Dining Area
Cozy Bath
Efficient Closet
Utility Space
Inviting Entry
Compact Layout
Current Specials
One Month Free + MORE!
One Month Free + Free App and Admin + $100 of Rent! Call for details.
1/1
Beds/Baths
815
SqFt
Available Units
0 availableFilter Listed Units
Customize your search with filters for price, size, bedrooms, and amenities
In-Unit Features
Select amenities that should be included in your unit
0 filters applied

No Units
No Units available currently.
Try changing or removing some of your filters to see if availability changes.