Back
A5

From $1,580 per month

15mo lease

A5

1 bed
1 bath
799 SqFt

Floor plan overview

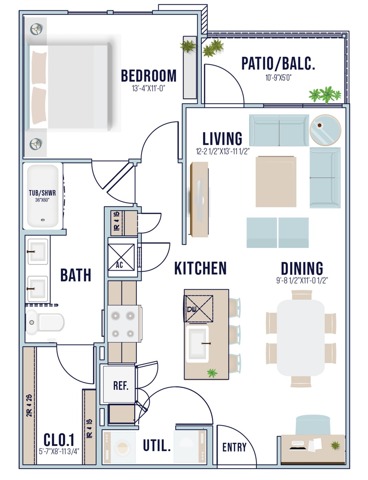
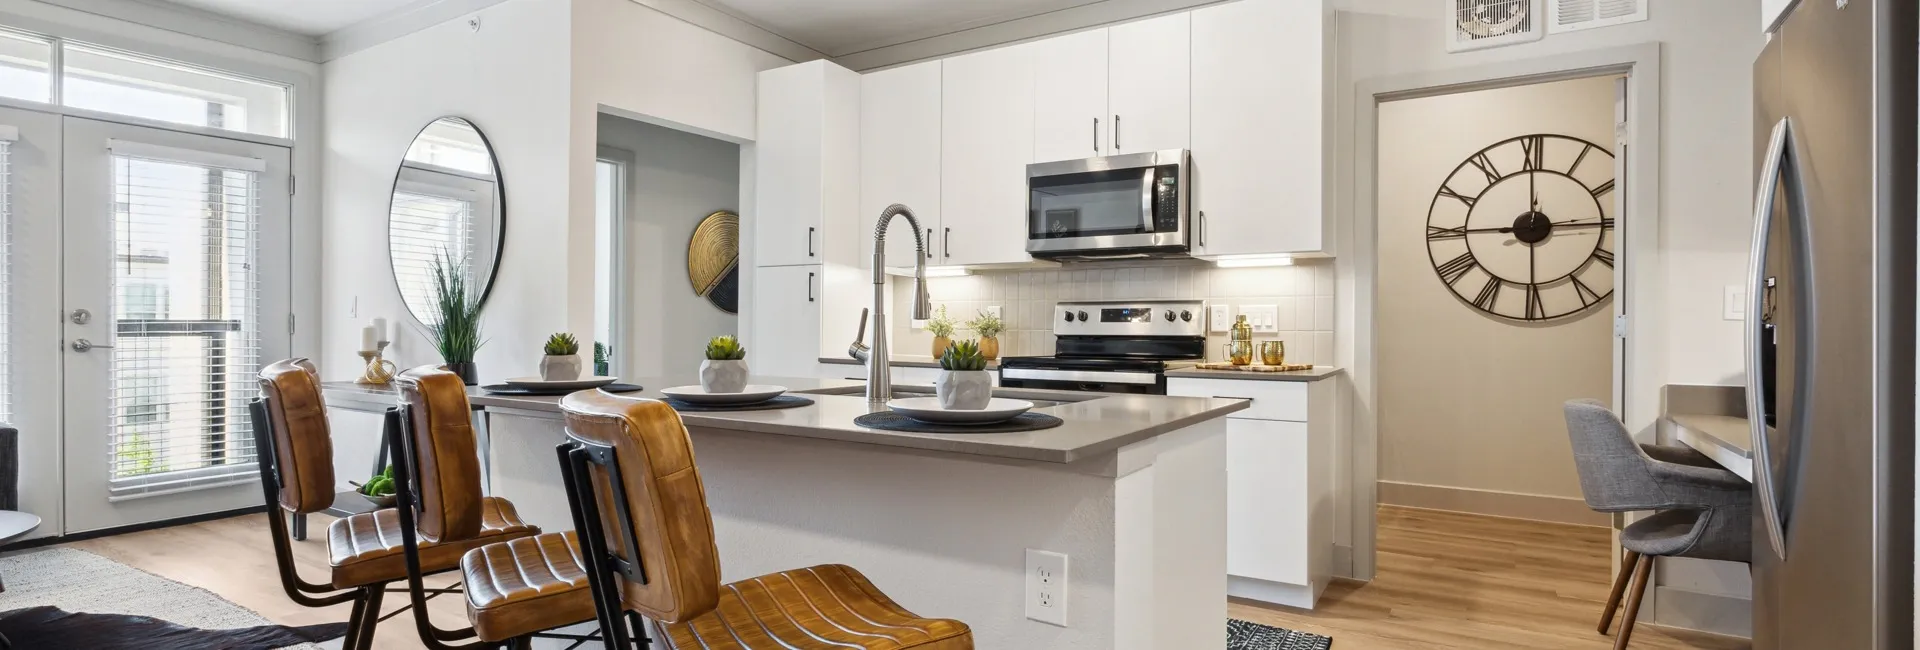
The A5 Floor Plan in Deer Park provides an intimate and contemporary living atmosphere with 1 bed and 1 bath, ranging up to 799 sq ft. Designed with innovative space use, it features high-end amenities for your enjoyment, including in-unit laundry, a modern kitchen, and generous closet space. This spot is perfect for those seeking convenience and urban sophistication. Contact us today to schedule your tour of this exceptional floor plan.

Features & Highlights

Spacious Bedroom
Balcony Access
Open Living
Modern Kitchen
Dedicated Dining
Full Bath
Utility Area
Entry Space
Large Closet
Efficient Layout

Current Specials

One Month Free + MORE!

One Month Free + Free App and Admin + $100 of Rent! Call for details.

From $1,580 per month
15mo lease
2 Available Units
1/1 Beds/Baths
799 SqFt

Available Units

2 available

5213

1 Bed
1 Bath
799 SqFt
2
5
Available Now
from $1,580 per month × 15mo
Apply Now

5313

1 Bed
1 Bath
799 SqFt
3
5
Available 08/08/2026
from $1,580 per month × 15mo
Apply Now
Scroll horizontally to view all unit details