Back
A3

From $1,460 per month

15mo lease

A3

1 bed
1 bath
737 SqFt

Floor plan overview

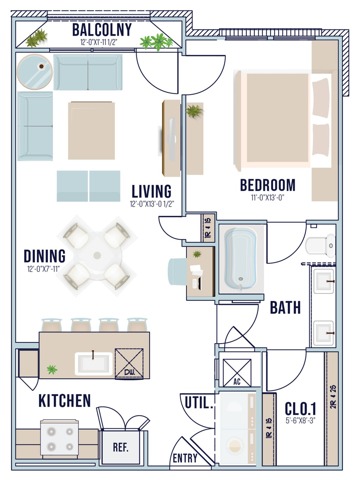
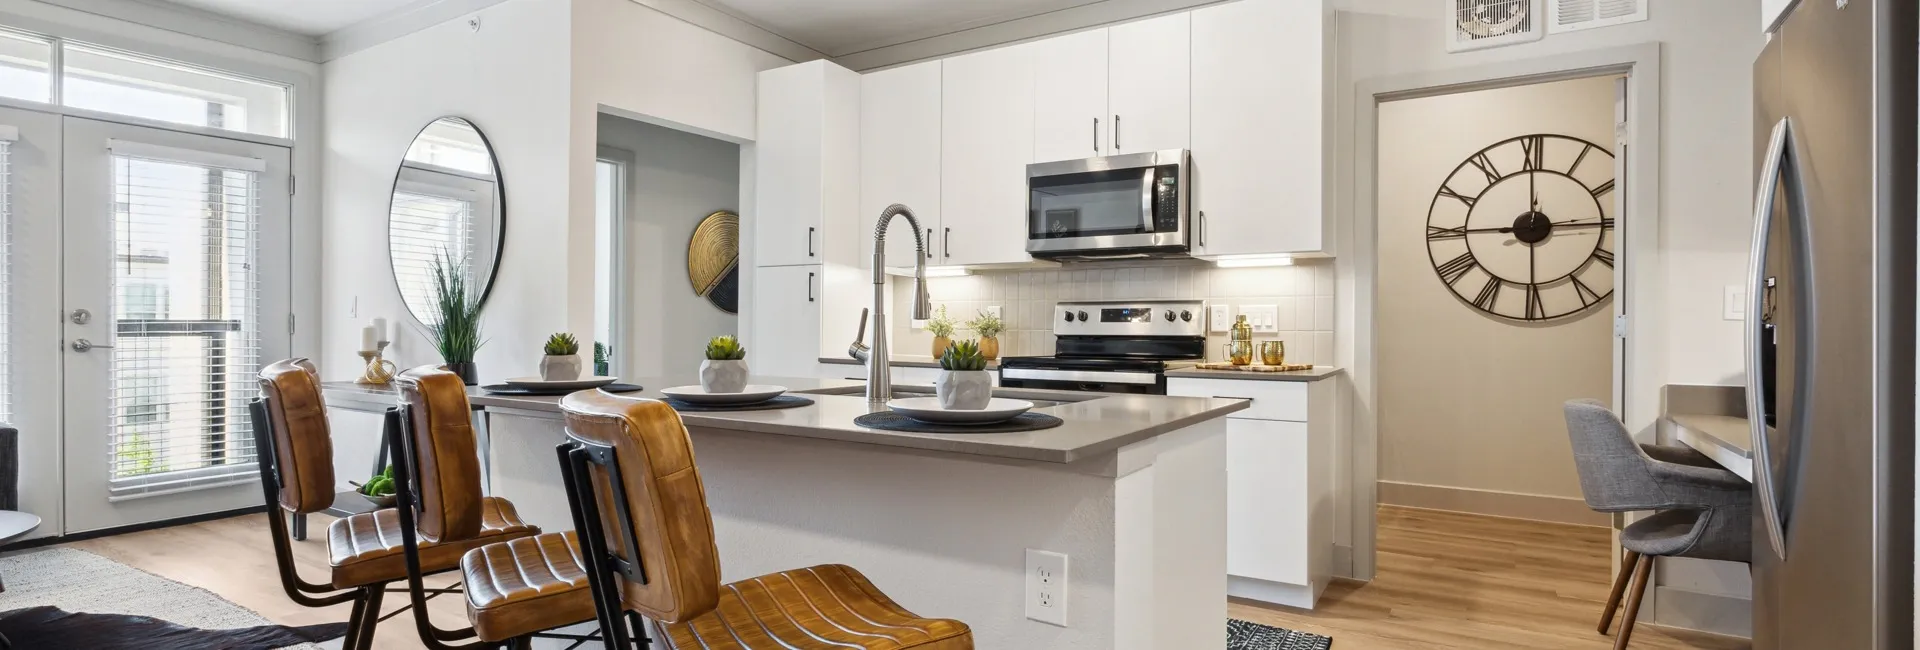
Welcome to the A3 Floor Plan, nestled in Deer Park, offering comfort and style across 737 square feet. This thoughtfully crafted 1 bed 1 bath space boasts a modern living area, an open kitchen, and a cozy dining nook, making entertaining a breeze. Enjoy the convenience of a private balcony and utility room, complemented by ample storage and a large bathroom. The efficient layout and convenient entry ensure a seamless living experience. Contact us today to schedule your tour of this exceptional floor plan.

Features & Highlights

Spacious Bedroom
Modern Living
Open Kitchen
Cozy Dining
Private Balcony
Utility Room
Efficient Layout
Ample Storage
Large Bathroom
Convenient Entry

Current Specials

One Month Free + MORE!

One Month Free + Free App and Admin + $100 of Rent! Call for details.

From $1,460 per month
15mo lease
3 Available Units
1/1 Beds/Baths
737 SqFt

Available Units

3 available

2204

1 Bed
1 Bath
737 SqFt
2
2
Available Now
from $1,460 per month × 15mo
Apply Now

2304

1 Bed
1 Bath
737 SqFt
3
2
Available 08/02/2026
from $1,460 per month × 15mo
Apply Now

2307

1 Bed
1 Bath
737 SqFt
3
2
Available 10/26/2026
from $1,520 per month × 15mo
Apply Now
Scroll horizontally to view all unit details