Back
A1

From $1,360 per month

15mo lease

A1

1 bed
1 bath
661 SqFt

Floor plan overview

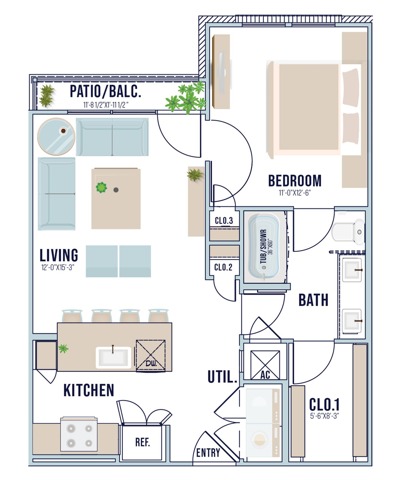
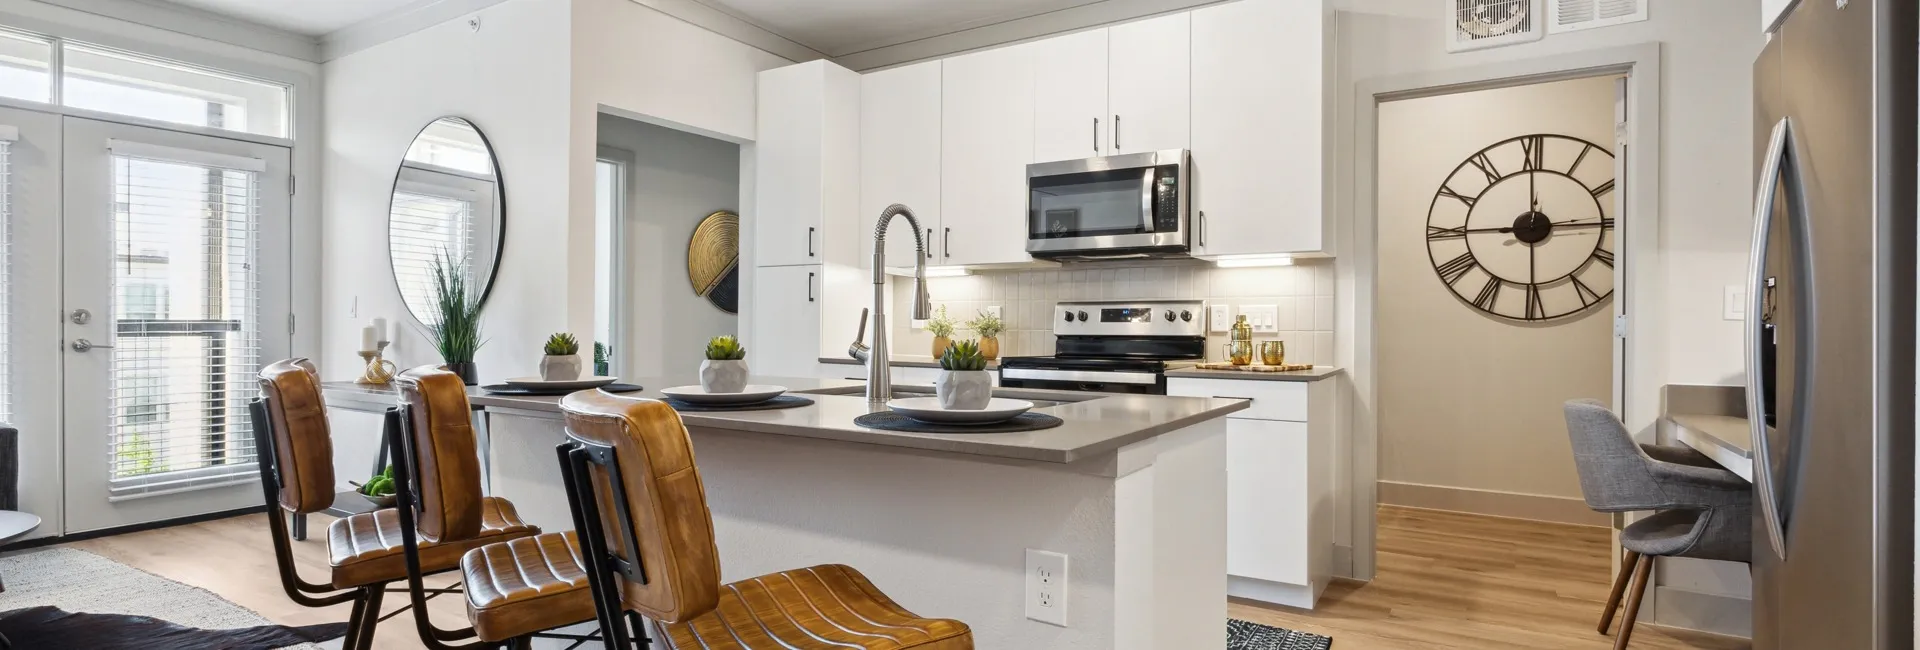
Introducing the A1 Floor Plan in Deer Park, designed for a seamless living experience. Spanning between 661 square feet and an adaptable layout, this 1 bed, 1 bath abode offers an efficient layout with an open living area, cozy bedroom, and modern kitchen. Enjoy the added benefit of a walk-in closet, spacious bath, and patio access, all complemented by ample storage and a utility space. The inviting entry sets the stage for a vibrant lifestyle in a desirable location. Contact us today to schedule your tour of this exceptional floor plan.

Features & Highlights

Open living
Cozy bedroom
Modern kitchen
Walk-in closet
Spacious bath
Patio access
Utility space
Efficient layout
Ample storage
Inviting entry

Current Specials

One Month Free + MORE!

One Month Free + Free App and Admin + $100 of Rent! Call for details.

From $1,360 per month
15mo lease
10 Available Units
1/1 Beds/Baths
661 SqFt

Available Units

10 available

7114

1 Bed
1 Bath
661 SqFt
1
7
Available Now
from $1,400 per month × 15mo
Apply Now

1304

1 Bed
1 Bath
661 SqFt
3
1
Available Now
from $1,360 per month × 15mo
Apply Now

6314

1 Bed
1 Bath
661 SqFt
3
6
Available Now
from $1,370 per month × 15mo
Apply Now

1302

1 Bed
1 Bath
661 SqFt
3
1
Available Now
from $1,360 per month × 15mo
Apply Now

1204

1 Bed
1 Bath
661 SqFt
2
1
Available 08/07/2026
from $1,360 per month × 15mo
Apply Now

7214

1 Bed
1 Bath
661 SqFt
2
7
Available 08/12/2026
from $1,370 per month × 15mo
Apply Now

2311

1 Bed
1 Bath
661 SqFt
3
2
Available 08/15/2026
from $1,360 per month × 15mo
Apply Now

7106

1 Bed
1 Bath
661 SqFt
1
7
Available 08/30/2026
from $1,430 per month × 15mo
Apply Now

7315

1 Bed
1 Bath
661 SqFt
3
7
Available 09/16/2026
from $1,430 per month × 15mo
Apply Now

2312

1 Bed
1 Bath
661 SqFt
3
2
Available 10/08/2026
from $1,430 per month × 15mo
Apply Now
Scroll horizontally to view all unit details